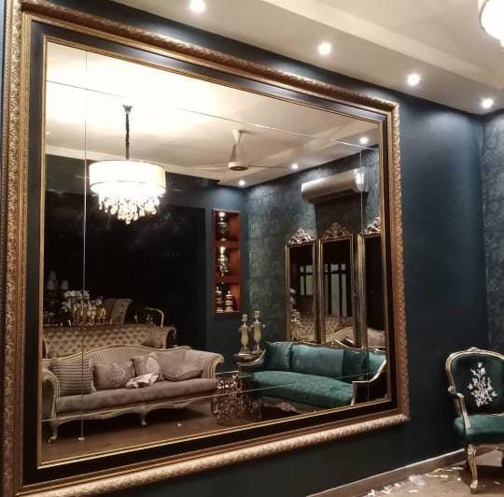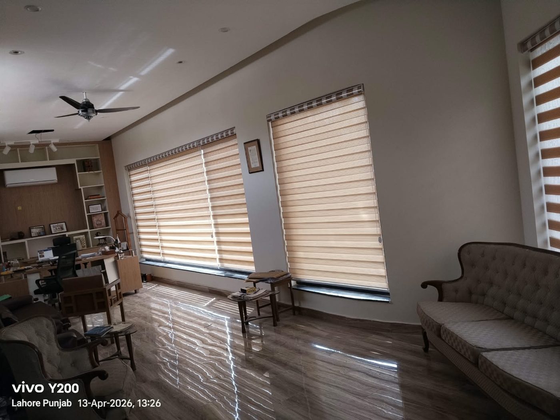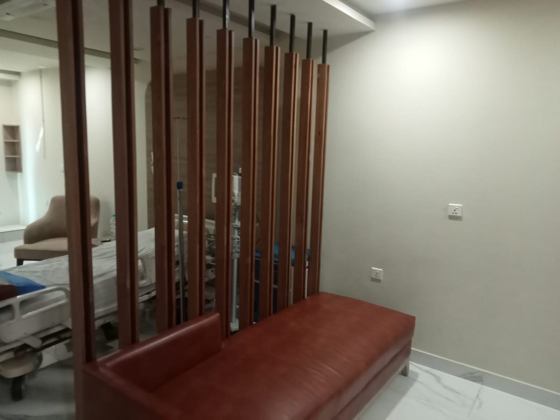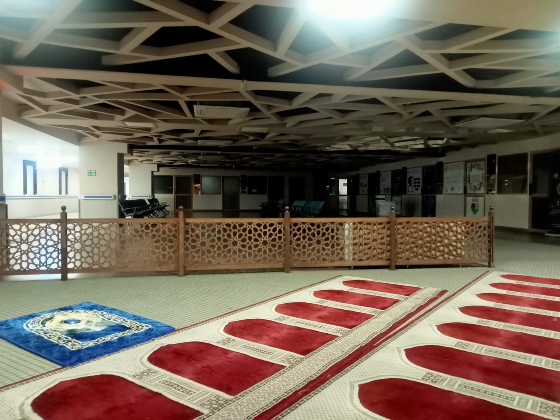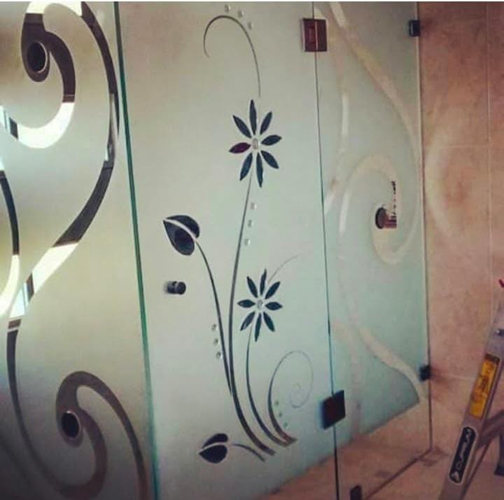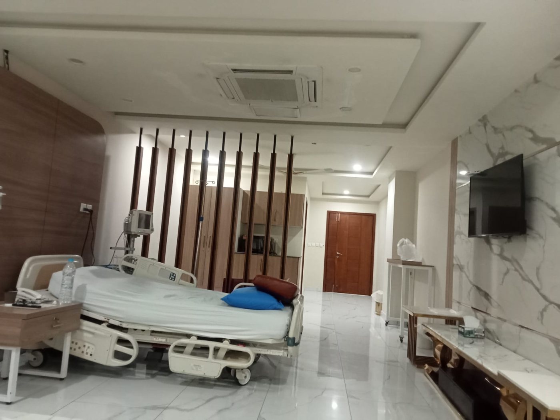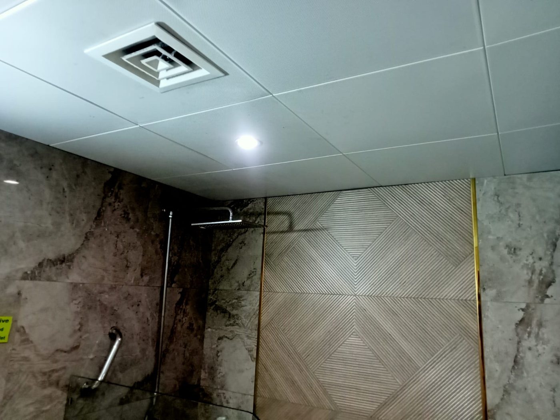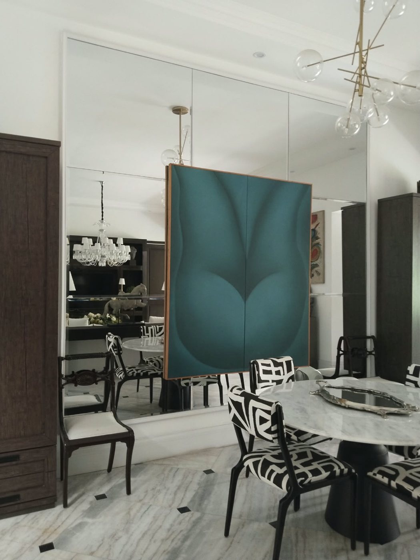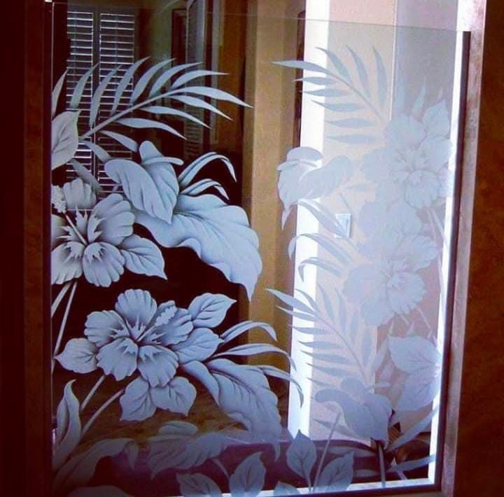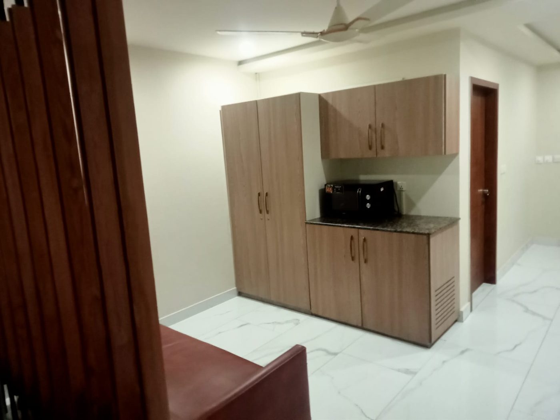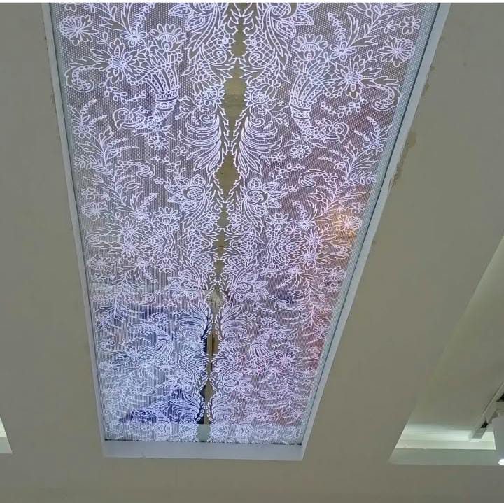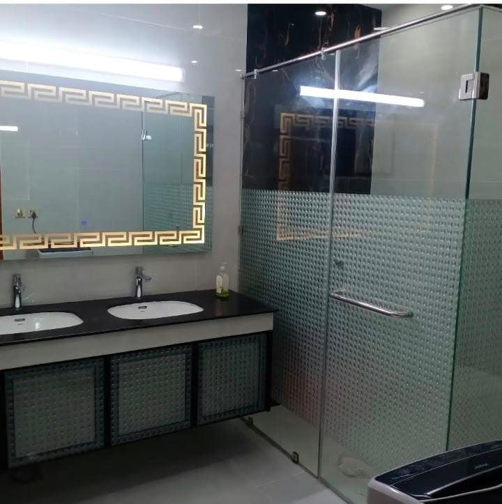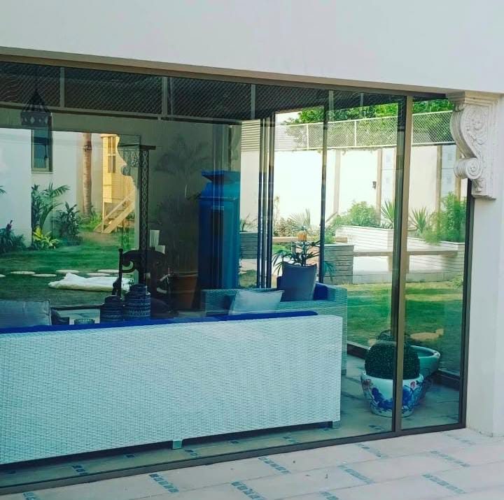
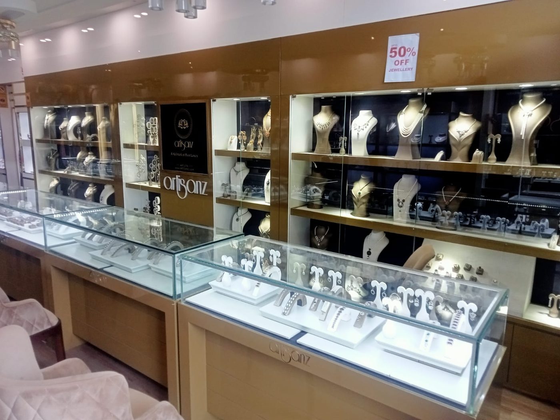
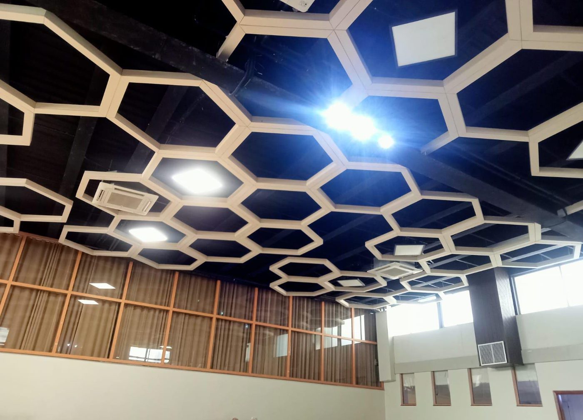

Interior design (2D & 3D)
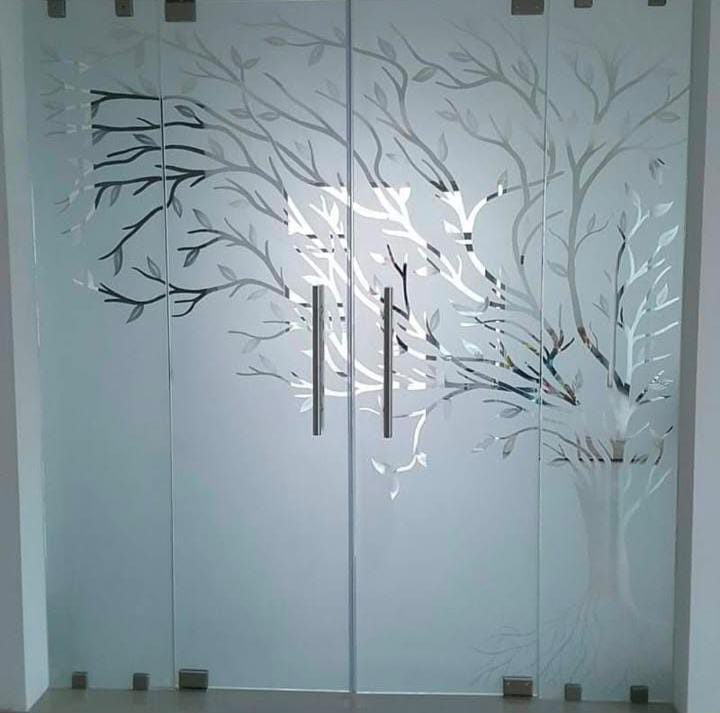
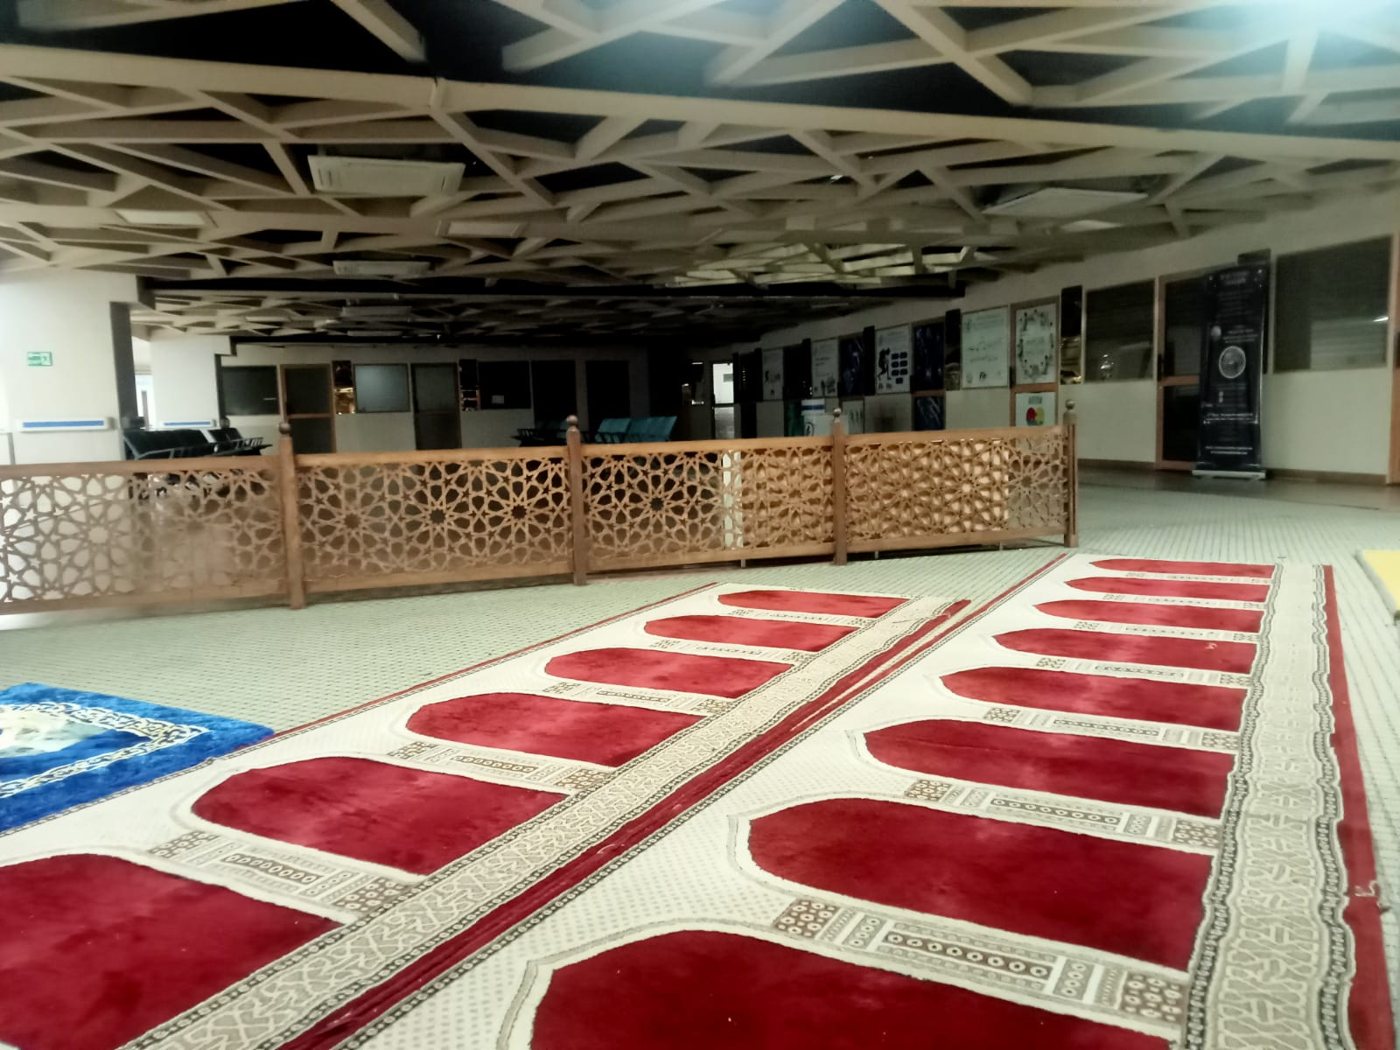
Space planning, 2D layouts and 3D visualisations, so you can see the finished space, materials and lighting before any work starts.
Used in: Offices · Homes · Shops · Restaurants
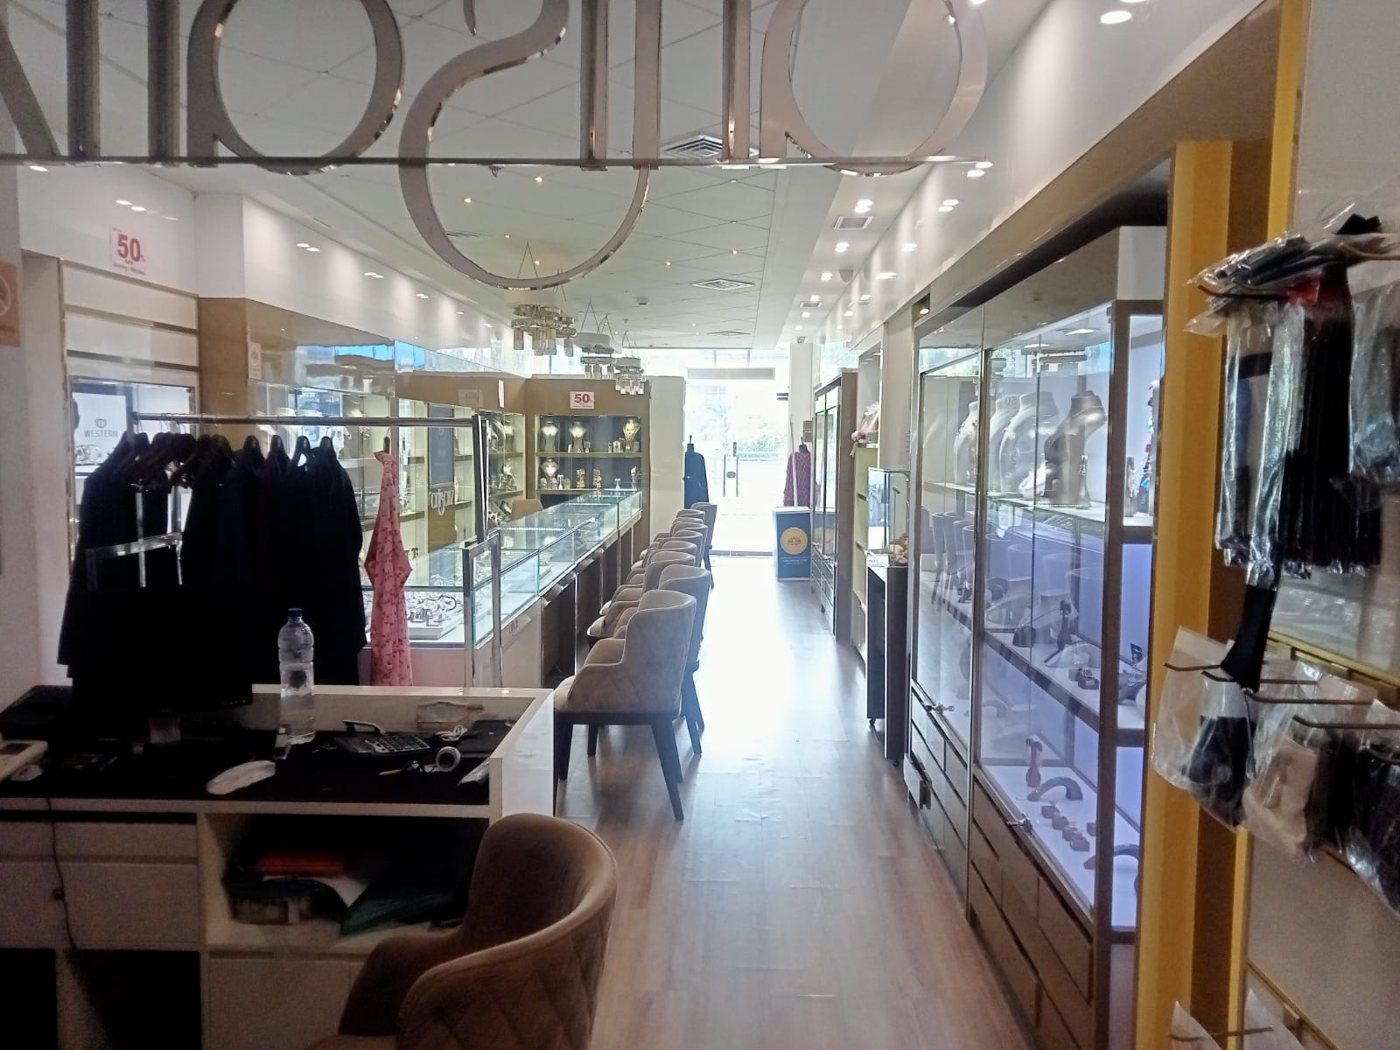
Interior contractors · Gulberg 2, Lahore
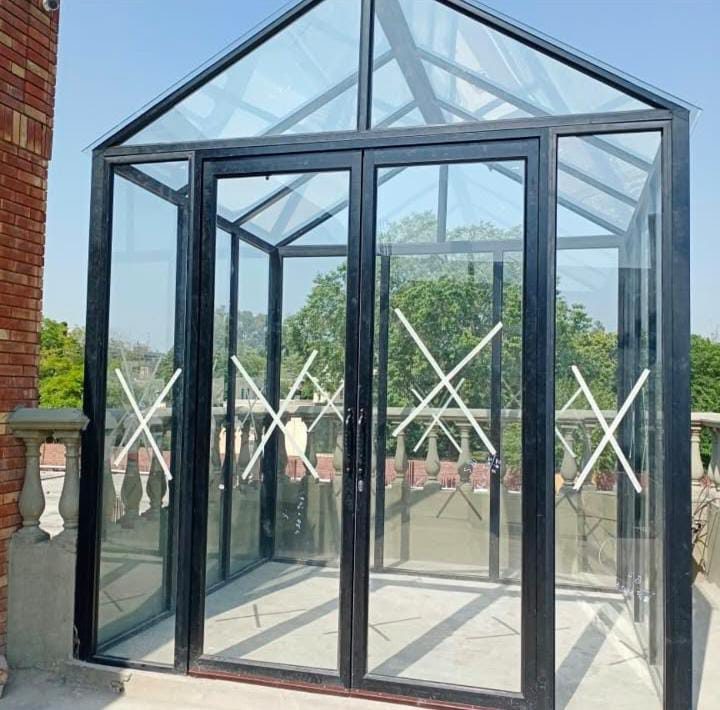
From interior design to electrical, solar, woodwork, ceilings, glass and flooring, planned and built by one in-house team for banks, hospitals, restaurants, shops, offices and homes.
Interior design · Electrical & solar · Networking & CCTV · Woodwork · False ceilings · Glass, aluminium & UPVC · Flooring · Sanitary & paint · Complete interiors
About PTP

Managing Director's Message
For more than twenty years, PTP Construction & Interior Works has delivered complete construction and interior solutions across Lahore and Punjab. From bank branches, hospitals and software houses to restaurants, shops, offices and family homes, we take every project from design to handover with our own skilled teams. Our promise is simple: honest advice, quality materials, careful workmanship and spaces finished on time, built to serve the people who use them every day.
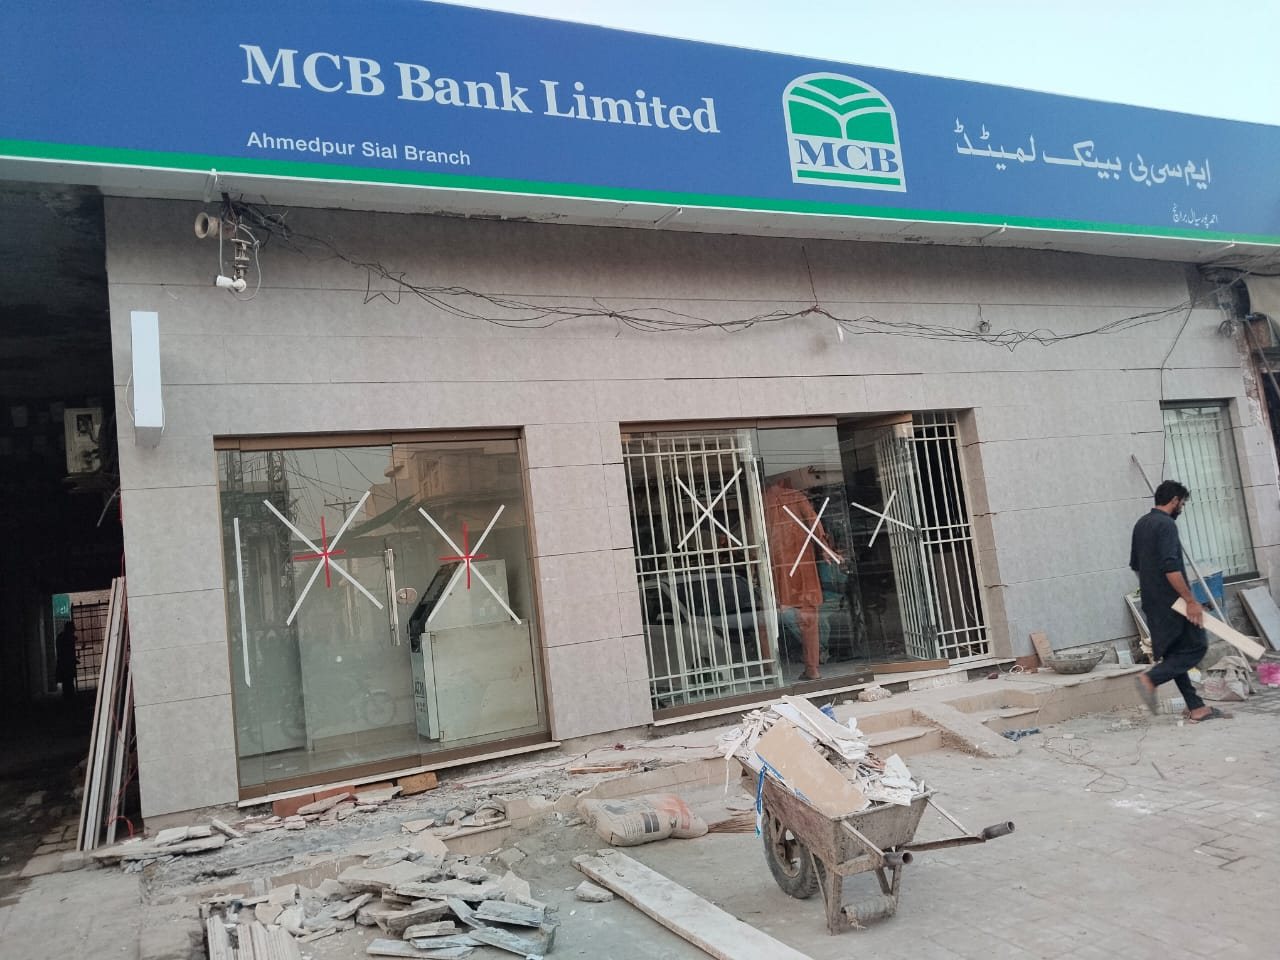
Furthest site
MCB Bank, Ahmedpur Sial
Head office
26-G Shiraz Plaza, Gulberg 2
Our teams
Designers, electricians, network technicians, carpenters, ceiling, glass, flooring and finishing crews
01 · Services
Hire us for one job, like a rewire, a ceiling or a run of counters, or for the whole space. Keep scrolling to see each trade.
02 · Our work
A selection of finished interiors: wiring, ceilings and joinery by our own teams. Tap any photo to view it larger.


03 · Clients
From banks, hospitals and software houses to restaurants, retail stores and residential properties, PTP delivers reliable construction and interior solutions across Lahore's busiest commercial locations and beyond.
MCB BankAhmedpur Sial Branch
Be Smart EmporiumMM Alam Road, Lahore
Khalid Book DepotUrdu Bazar, Lahore
Rizwan BurgerMain Market Gulberg, Lahore
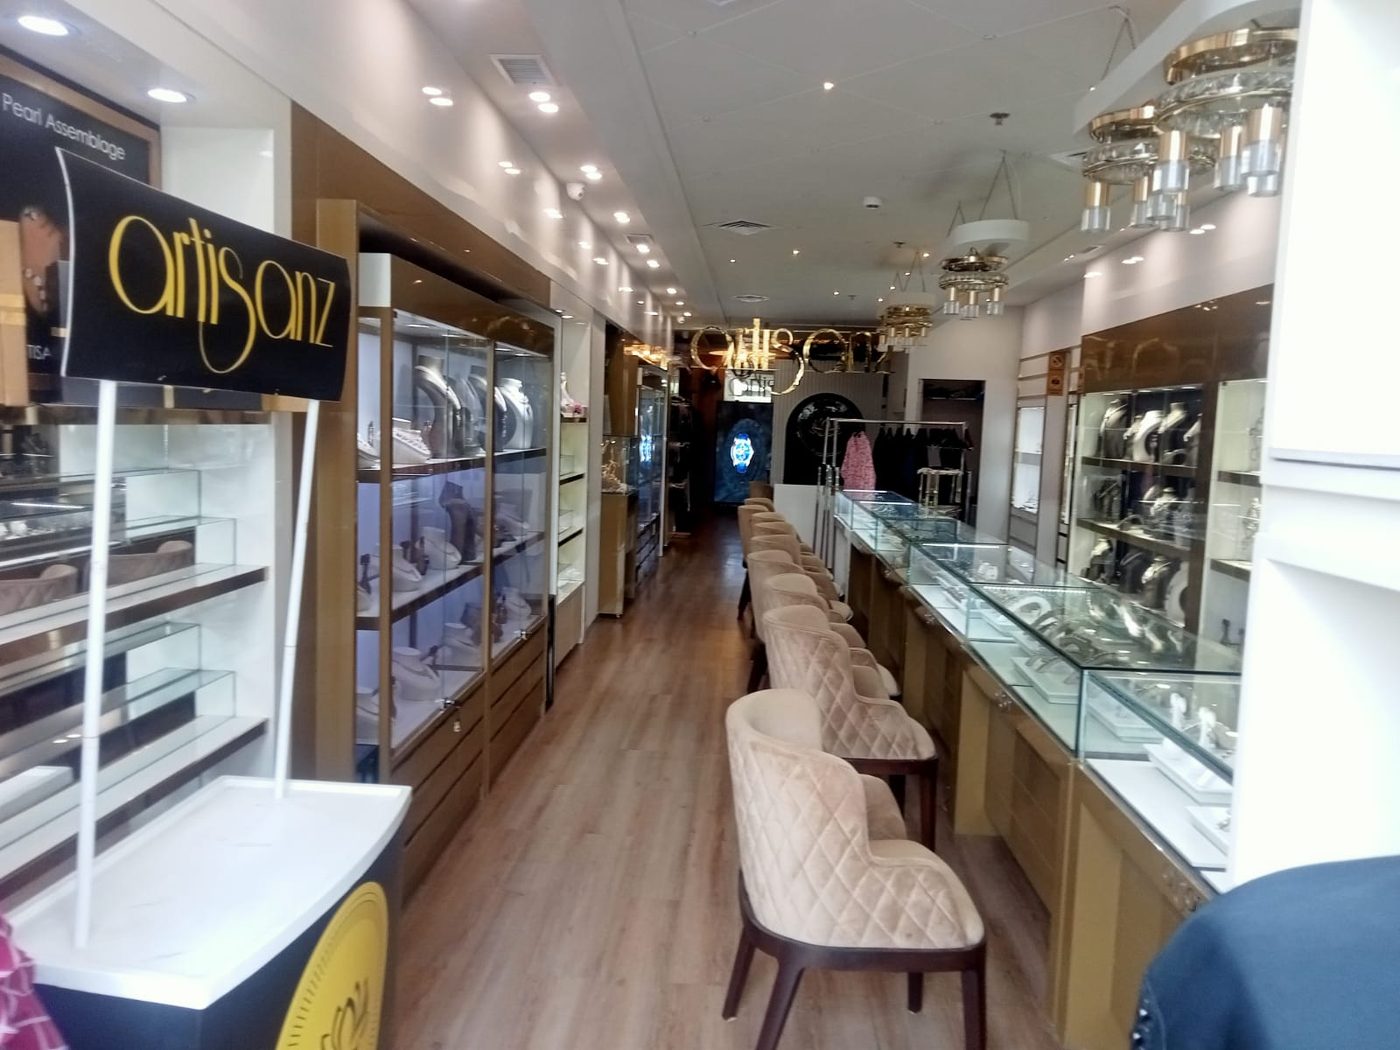
ArtisanzMM Alam Road, Gulberg, Lahore
NetpacHafeez Center, Lahore
ebryx Pvt. Ltd.Arfa Tower, Lahore
Farooq HospitalLahore04 · Process
Step 01
We visit the site, take measurements and walk through what the space has to do.
Step 02
Layouts and a bill of quantities, so you see the scope and the cost line by line before work starts.
Step 03
Electrical, solar, network, ceilings, woodwork, glass, sanitary, paint and flooring work carried out by our own teams, in the right order.
Step 04
Testing, snag list and clean-up, then the keys to a space that's ready to use.
05 · Contact